

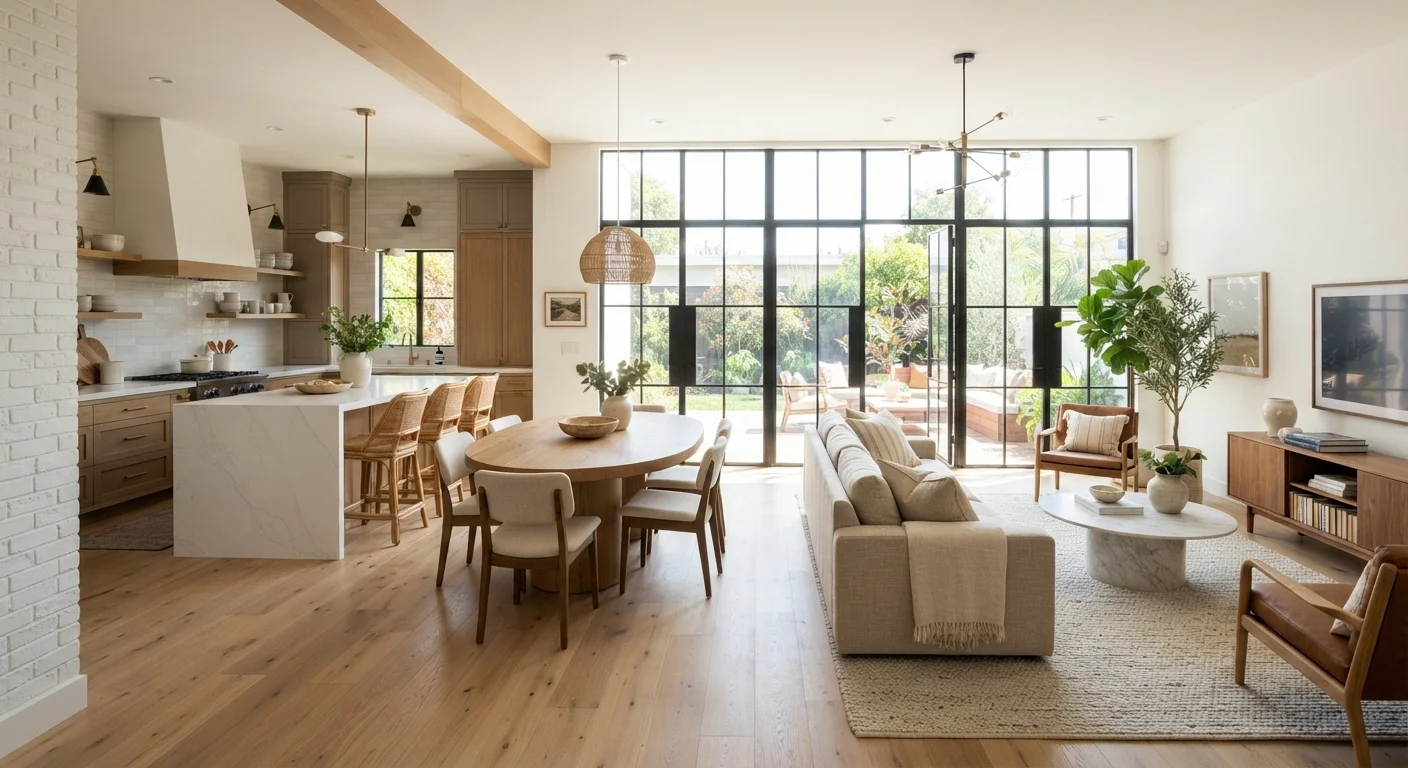
Key Takeaways
- Open floor plans improve light flow and household connection but eliminate the acoustic separation walls provide.
- Removing a load-bearing wall requires permits and professional engineering review in virtually all US jurisdictions.
- HVAC systems can struggle to zone temperatures efficiently across large, undivided spaces.
- Visual clutter becomes unavoidable - every zone stays permanently visible from every other area.
- Acoustic remediation through rugs, upholstery, and panels is a real budget line, not an afterthought.
- Layered lighting design matters far more in open plans than in rooms with clearly defined boundaries.
Natural light flows freely across the entire living area
Removing walls between kitchen, dining, and living spaces allows daylight from multiple window exposures to reach the whole area, reducing reliance on artificial lighting during the day.
Social connection and sightlines improve meaningfully
Open layouts let adults in the kitchen remain part of conversations in the living area, and make it easier to monitor young children playing in an adjacent zone without leaving the room.
Furniture arrangement becomes more flexible
Without fixed room boundaries, you can define zones with rugs, furniture groupings, and lighting rather than permanent walls - making the layout adaptable as household needs evolve over time.
Sense of spaciousness without adding square footage
Extended sightlines across connected spaces make a home feel larger than its measured area, which can be a meaningful advantage where adding square footage isn't practical or affordable.
Noise travels throughout the home without barriers
Conversations, appliance sounds, and television audio spread across the entire open area, making it difficult to work, sleep nearby, or decompress when other household members are active.
Cooking odors spread into all living spaces
Without walls and a door to contain kitchen smells, every cooking session - particularly strong-smelling foods - drifts freely into areas meant for relaxing, working, or gathering.
Heating and cooling become harder to zone effectively
HVAC systems sized for separate rooms can struggle to maintain consistent temperatures across large undivided spaces, especially when ceiling heights vary or exterior wall exposure is uneven.
Wall space for storage and built-ins is lost
Each wall removed eliminates potential for cabinetry, pantry storage, bookshelves, and display space - a meaningful constraint in homes where storage is already at a premium.
Visual clutter has nowhere to hide
Open plans keep every surface permanently visible, meaning a disorganized kitchen counter or cluttered work area is seen from the living room, dining space, and entry - with no door to close.
Privacy within the main living area disappears
Phone calls, personal conversations, and quiet individual activities compete directly with group activity in the shared space, which can create friction in multi-person or multi-generational households.
Our Verdict
Open floor plans deliver genuine gains in light, spatial flow, and household connection - but they come with acoustic, thermal, and organizational trade-offs that listing photos rarely capture. The decision holds up best when it's matched to how a household actually lives, not just how it wants the home to look.
Households that prioritize communal living, natural light, and spatial flexibility over acoustic separation, dedicated storage, and clearly defined private zones.
The Appeal - and the Reality
Open floor plans - layouts that combine kitchen, dining, and living areas into a single continuous space - have shaped American home design for decades. The draw is intuitive: more natural light, a stronger sense of connection between family members, and a perceived spaciousness that feels generous even in modest square footage. For many households, that promise holds up well in practice.
But walls are functional, not merely decorative. They absorb sound, define thermal zones, anchor storage, and create the kind of visual separation that lets a cluttered kitchen stay out of sight. When you remove them - whether as part of a renovation or when choosing between homes - you're trading one set of trade-offs for another. A clear-eyed look at both sides is the most useful preparation you can have.
What You Gain
The advantages of open layouts are genuine and tend to be most felt in day-to-day living - not on a spec sheet or in listing photos, but in the actual rhythm of a household.
Natural light flows freely across the entire living area
Removing walls between kitchen, dining, and living spaces allows daylight from multiple window exposures to reach the whole area, reducing reliance on artificial lighting during the day.
Social connection and sightlines improve meaningfully
Open layouts let adults in the kitchen remain part of conversations in the living area, and make it easier to monitor young children playing in an adjacent zone without leaving the room.
Furniture arrangement becomes more flexible
Without fixed room boundaries, you can define zones with rugs, furniture groupings, and lighting rather than permanent walls - making the layout adaptable as household needs evolve over time.
Sense of spaciousness without adding square footage
Extended sightlines across connected spaces make a home feel larger than its measured area, which can be a meaningful advantage where adding square footage isn't practical or affordable.
These benefits are most pronounced in homes where natural light was previously blocked by compartmentalized rooms, or where the kitchen felt isolated from family activity during meals and gatherings. If rethinking your kitchen's relationship to the rest of the home is part of this project, our kitchen renovation planning guide walks through how layout choices cascade into appliance placement, traffic flow, and finish decisions from the start.
What You Give Up
Every wall removed takes something functional with it - not just visual partition, but the acoustic, thermal, and organizational work that wall was quietly doing.
Noise travels throughout the home without barriers
Conversations, appliance sounds, and television audio spread across the entire open area, making it difficult to work, sleep nearby, or decompress when other household members are active.
Cooking odors spread into all living spaces
Without walls and a door to contain kitchen smells, every cooking session - particularly strong-smelling foods - drifts freely into areas meant for relaxing, working, or gathering.
Heating and cooling become harder to zone effectively
HVAC systems sized for separate rooms can struggle to maintain consistent temperatures across large undivided spaces, especially when ceiling heights vary or exterior wall exposure is uneven.
Wall space for storage and built-ins is lost
Each wall removed eliminates potential for cabinetry, pantry storage, bookshelves, and display space - a meaningful constraint in homes where storage is already at a premium.
Visual clutter has nowhere to hide
Open plans keep every surface permanently visible, meaning a disorganized kitchen counter or cluttered work area is seen from the living room, dining space, and entry - with no door to close.
Privacy within the main living area disappears
Phone calls, personal conversations, and quiet individual activities compete directly with group activity in the shared space, which can create friction in multi-person or multi-generational households.
The visibility of clutter is one of the more underappreciated drawbacks. In a closed-plan home, you can shut a door on a messy counter or a pile of dishes. In an open plan, every zone is on permanent display from the moment you walk in. For households where members have genuinely different standards of tidiness, that exposure can become a persistent source of friction. Our piece on organizing shared spaces when household members disagree offers practical frameworks for that dynamic.
What Homeowners Underestimate
Beyond the obvious gains and losses, three underestimated consequences surface consistently once homeowners actually live in an open-plan space.
Wall Removal Almost Always Requires a Permit
In virtually all US jurisdictions, removing a load-bearing wall requires a building permit, a structural engineering review, and inspections before and after work. Even non-load-bearing wall removal may trigger permit requirements depending on your municipality. Skipping this step can result in fines, mandated restoration, and complications at the time of sale. Always verify local requirements with your building department before any work begins.
Lighting complexity rises sharply. Open plans require layered lighting design far more than traditional rooms do. A single overhead fixture that worked in a defined dining room will read as flat and inadequate across a combined kitchen-dining-living zone. Planning ambient, task, and accent layers before walls close is far cheaper than retrofitting later. Our guide to layered lighting explains why this decision gets deferred and what that deferral costs.
Acoustic remediation is a real budget line. Area rugs, upholstered seating, curtains, and ceiling-mounted acoustic panels all help absorb sound - but they constrain design choices and add material cost. If noise is a concern, these aren't optional upgrades; they're functional substitutes for the walls you removed.
Thermal comfort becomes harder to manage uniformly. A single-zone HVAC system can struggle to maintain consistent temperatures across a large undivided space, especially in homes with vaulted ceilings or uneven exterior wall exposure. Insulation choices become more consequential in this context - our guide to insulation explains how wall and ceiling insulation intersects with open-plan performance.
33-50 STC
Noise reduction a typical interior wall provides
Sound Transmission Class (STC) is an industry-standard acoustic measurement; standard drywall-on-stud partitions generally fall in this range - a barrier open plans eliminate entirely between living zones.
$3,500-$10,000+
Typical cost range for load-bearing wall removal
Costs include structural engineering assessment, beam and post installation, permit fees, and surface finishing; actual costs vary significantly by region, wall length, and structural configuration.