

Key Takeaways
- Load-bearing walls carry structural weight; removing one without engineered support can cause serious damage to the home.
- Visual clues can hint at a wall's structural role, but only a qualified professional can confirm it definitively.
- In most US jurisdictions, removing a load-bearing wall requires a building permit and a final structural inspection.
- Discovering a load-bearing wall mid-demolition is far more costly than assessing it beforehand.
- A properly installed structural beam is the standard engineered solution when a load-bearing wall is removed.
Load-Bearing Wall
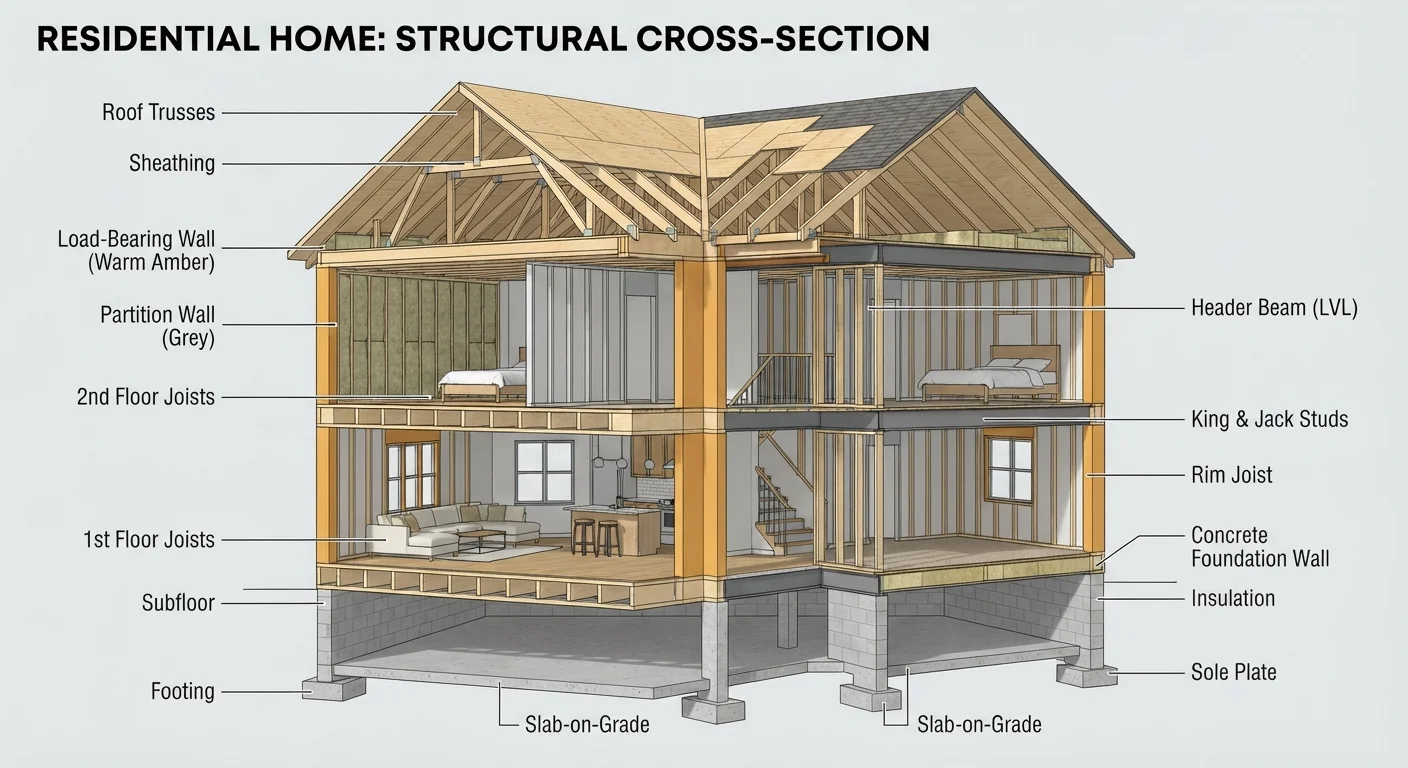
A load-bearing wall is a structural element that carries weight - from floors, the roof, or other structural components above it - and transfers that load down through the home's framing to the foundation. Unlike partition walls, which simply divide living space, load-bearing walls are integral to a building's structural integrity. Removing or altering one without a properly engineered substitute can compromise the safety of the entire structure.
In platform-frame construction - the dominant building method in US residential homes - load-bearing walls typically run perpendicular to floor joists and align vertically with foundation walls, beams, or posts below.
The Structural Role a Wall Might Be Playing
A wall may look identical to any other - same drywall, same paint, same trim - but inside, it could be doing very different work. Load-bearing walls are active participants in a home's structural system. They carry weight from the floors, ceiling, or roof above and channel that load down through the framing to the foundation. That load path is continuous; interrupt it without a proper substitute, and the structure above has nowhere to transfer its weight.
Partition walls, by contrast, exist only to divide space. They carry no structural load and can typically be removed with fewer engineering considerations, provided utilities like electrical, plumbing, or HVAC are not routed through them. The challenge is that both types can look entirely identical from the finished side of the wall.
Understanding the difference is the essential first step for any renovation that touches walls - whether you're planning an open floor plan remodel or simply relocating a doorway.
Clues Worth Looking For - and Their Limits
Several physical characteristics can suggest a wall carries structural load. None of these observations replace professional verification, but they can focus your initial conversation with a contractor or structural engineer.
- Wall runs perpendicular to floor joists. Joists span the shortest distance between supports; a wall crossing their run is often - though not always - bearing their ends.
- Wall sits directly above a foundation wall or beam. Check the basement or crawl space. Vertical alignment with a foundation support is a meaningful indicator.
- Wall is centered in the house. Many homes have a central bearing wall that divides the floor plan and helps carry roof or ridge loads.
- Walls are stacked across floors. A second-floor wall positioned directly above a first-floor wall may be transferring load between levels.
Original blueprints - sometimes retrievable through your local permit office or from prior owners - can provide more definitive framing information than any visual inspection alone.
Get the Assessment Before the Sledgehammer
Before any wall comes down, schedule a consultation with a structural engineer or a licensed contractor experienced in structural work. Bring whatever documentation you have - blueprints, permit history, inspection records. The cost of a professional assessment upfront is a fraction of what mid-project structural surprises typically run.
Why Professional Assessment Comes Before Demolition
This is where many renovation projects go wrong. Homeowners - or contractors working without adequate planning - proceed on visual inspection alone, only to discover mid-demolition that the wall was carrying significant structural weight. At that point, the cost of a planned beam installation has become the cost of emergency structural repair, plus potential damage to surrounding framing, ceiling finishes, and routed utilities.
A structural engineer can review your home's blueprints, inspect framing conditions directly, and produce a stamped assessment specifying exactly what support is required. In most US municipalities, removing a load-bearing wall requires a building permit, and the completed work must pass a structural inspection. Skipping this process doesn't just risk physical damage - it can affect homeowner's insurance coverage and complicate a future sale.
The hidden costs that derail renovation budgets often trace back to precisely these kinds of mid-project structural discoveries.
Permits Protect More Than the Structure
Permitted structural work creates a documented record that matters well beyond the renovation itself. Many buyers' home inspectors flag unpermitted structural modifications, and lenders may require remediation before a sale can close. Doing the work through proper channels - permit, inspection, sign-off - protects your investment on multiple fronts.
What a Responsible Removal Process Looks Like
A properly handled structural wall modification follows a clear sequence: professional assessment first, then permit application, then temporary shoring - physically supporting the load above before any framing is touched - followed by beam installation, and finally a code inspection. The beam, typically a steel member or engineered lumber product, takes over the structural role the wall was performing. It is a permanent, engineered solution, not a patch.
This process adds time and cost to a project. Approached correctly, however, it results in a durable, code-compliant outcome. If you're weighing wall removal alongside broader changes to your home's layout, understanding the trade-offs between room additions and finishing existing space can help frame scope and budget realistically before any work begins.