

Key Takeaways
- Finishing an existing space typically costs significantly less per square foot than building a room addition.
- Room additions require permits, structural engineering, and often affect exterior footprint, setbacks, and utility connections.
- Unfinished basements and attics may need moisture remediation, egress upgrades, or insulation before finishing becomes viable.
- Local zoning rules and HOA restrictions can block or complicate either path - verify before planning.
- Finished square footage doesn't always return its full cost at resale; the type of space matters more than raw square footage added.
Option A
Room Addition
The high-investment path to entirely new square footage.
Best for: Homeowners whose existing structure offers no usable unfinished space and who need a specific room type that can't be carved from what's already there.
Option B
Finishing Existing Space
The often-overlooked path that converts what you already own.
Best for: Homeowners with an unfinished basement, attic, or bonus room who want livable square footage without the complexity of new construction.
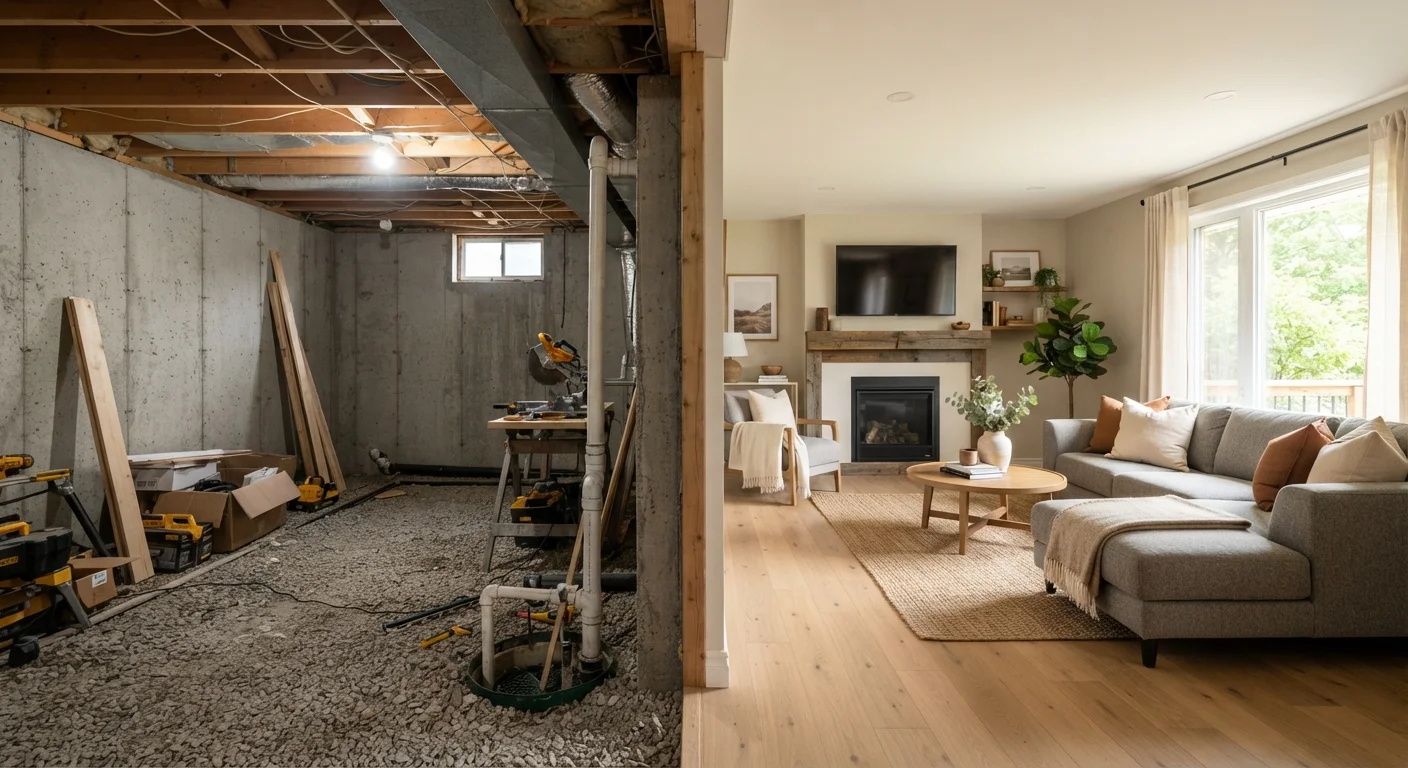
If you have an unfinished basement or attic in sound structural condition
Finishing Existing Space
The shell is already built and paid for. Finishing it is almost always faster, cheaper, and less disruptive than new construction - provided moisture and egress requirements can be met.
If your home sits on a slab foundation with no attic potential
Room Addition
When there is genuinely no existing unfinished space to convert, a well-planned addition is the only structural path to new square footage.
If your primary goal is adding a bedroom that counts legally toward resale
Room Addition
Bedrooms require egress windows, specific ceiling heights, and closets. A purpose-built addition is often easier to code-certify than retrofitting an attic or basement room.
If budget is the primary constraint and timeline flexibility exists
Finishing Existing Space
Finishing a basement or bonus room can cost a fraction of an addition, leaving budget for proper insulation, lighting, and finishes that make the space genuinely comfortable.
The Question Behind the Question
Most homeowners arrive at this decision because they've run out of room - a growing family, a new remote work setup, a hobby that's taken over the dining table. The instinct is often to build outward. But before contacting a contractor about an addition, the more useful first question is: what space do you already have that isn't being used to its potential?
Unfinished basements, attics with adequate headroom, and enclosed garages are common in US homes - and they represent square footage already under your roof. Converting that space is a fundamentally different project than new construction, and the two paths diverge sharply on cost, timeline, permitting burden, and disruption to daily life. For a broader look at where renovation budgets often go wrong, see our guide to hidden renovation costs.
How the Two Approaches Compare
At the planning stage, the differences between an addition and finishing existing space are often underestimated. The table below captures the most consequential trade-offs across typical projects.
| Criterion | Room Addition | Finishing Existing Space |
|---|---|---|
| Typical cost per sq ft | Higher - new construction rates | Lower - shell already exists |
| Permitting complexity | High - structural, zoning, multiple trades | Moderate - electrical, egress, mechanical |
| Timeline | Months to over a year | Weeks to a few months |
| Disruption to household | Significant - active construction zone | Moderate - contained to one area |
| Zoning / setback risk | High - lot constraints often apply | Low - no exterior footprint change |
| Egress requirements | Built to code from the start | May require costly retrofitting |
| Moisture risk | Managed through new construction | Existing issues must be resolved first |
| Resale classification | Counts as above-grade square footage | Below-grade spaces classified differently |
One factor that surprises many homeowners: finishing existing space still requires permits in most jurisdictions - particularly for electrical, plumbing, and egress modifications. The permitting load is generally lighter than for an addition, but it is rarely zero. Always verify with your local building department early.
What Finishing Existing Space Actually Involves
"Finishing the basement" sounds straightforward, but the scope depends heavily on the current condition of the space. A dry, well-framed basement with adequate ceiling height is a very different starting point than a damp, low-ceiling crawl space. Key considerations include:
- Moisture control: Any evidence of water intrusion must be addressed before framing begins. This may involve exterior waterproofing, interior drainage systems, or vapor barriers - costs that add up quickly and are often underestimated.
- Egress: Habitable rooms typically require a means of emergency exit. Basement bedrooms, in particular, usually require egress windows that meet minimum opening dimensions under code - which may involve cutting into foundation walls.
- Insulation: Unfinished spaces are often poorly insulated. Our overview of insulation for homeowners covers why this affects comfort year-round, not just in winter.
- Ceiling height: Most building codes require a minimum finished ceiling height (commonly 7 feet) for a space to be classified as habitable. Attics with sloped roofs often fall short, limiting usable area.
Finishing existing space also raises questions about lighting design - something worth planning before walls close up. Our article on layered lighting explains why placement decisions made early save significant rework later.
~$10-$35/sq ft
Typical basement finishing cost range
Contractor estimates vary widely based on region, existing conditions, and finish level; egress and moisture work add to the lower end of this range.
~$100-$300+/sq ft
Typical room addition construction cost
According to general contractor industry guidance, full additions involve foundation, framing, roofing, and mechanical integration - costs that compound quickly.
70-75%
Estimated cost recoup on mid-range additions
Remodeling industry surveys suggest most additions return less than their full cost at resale; location and housing market conditions affect this figure significantly.
What Room Additions Actually Involve
A room addition is new construction attached to the existing structure. That means foundation work, framing, roofing, exterior cladding, and integrating new mechanical systems - all of which require coordination among multiple trades and a more involved permitting process.
Key overlooked factors include:
- Setback requirements: Local zoning ordinances dictate how close a structure can be to property lines. Many homeowners discover their lot constrains the addition's size or placement significantly.
- Structural tie-in: Where the addition meets the existing house requires careful engineering. Improper connections are a common source of future water infiltration and settling issues.
- Utility extensions: Heating, cooling, electrical panels, and plumbing stacks may need to be extended or upgraded to serve the new space - costs that sit outside the basic construction estimate.
- HOA approval: In communities governed by homeowner associations, exterior changes typically require separate approval, which can add time and impose design constraints.
Some homeowners assume a well-executed addition automatically improves resale value by its full cost. This is rarely the case. Common renovation myths around value-add are worth reviewing before committing to any large-scale project.
Below-Grade Space and Resale Value
In most US real estate markets, finished basement square footage is not counted the same way as above-grade living space when calculating a home's appraised value or listed square footage. Buyers and appraisers generally distinguish between the two. This doesn't make finishing a basement a poor investment, but it does mean the return calculation differs from that of an above-grade addition. Consult a local real estate professional or appraiser for guidance specific to your market.
Making the Right Call for Your Home
The decision ultimately rests on three intersecting factors: what your existing structure can support, what your budget realistically allows, and what type of space you actually need. A home office finished from an attic serves the same daily function as one built as an addition - but the paths to get there are very different in complexity and cost.
If you're working within a tight footprint altogether, it may also be worth revisiting how existing rooms are organized before expanding at all. Our guide to organizing small spaces explores how smarter systems can reduce the pressure to add square footage in the first place.
For projects involving kitchens or bathrooms within a finished space, sequencing trades correctly matters as much as the scope decision itself. See our bathroom remodel sequencing guide for the logic professionals apply to complex multi-trade projects.
Whichever path you pursue, get multiple contractor assessments, request itemized scopes of work, and confirm permitting requirements with your local building authority before finalizing any budget or timeline.